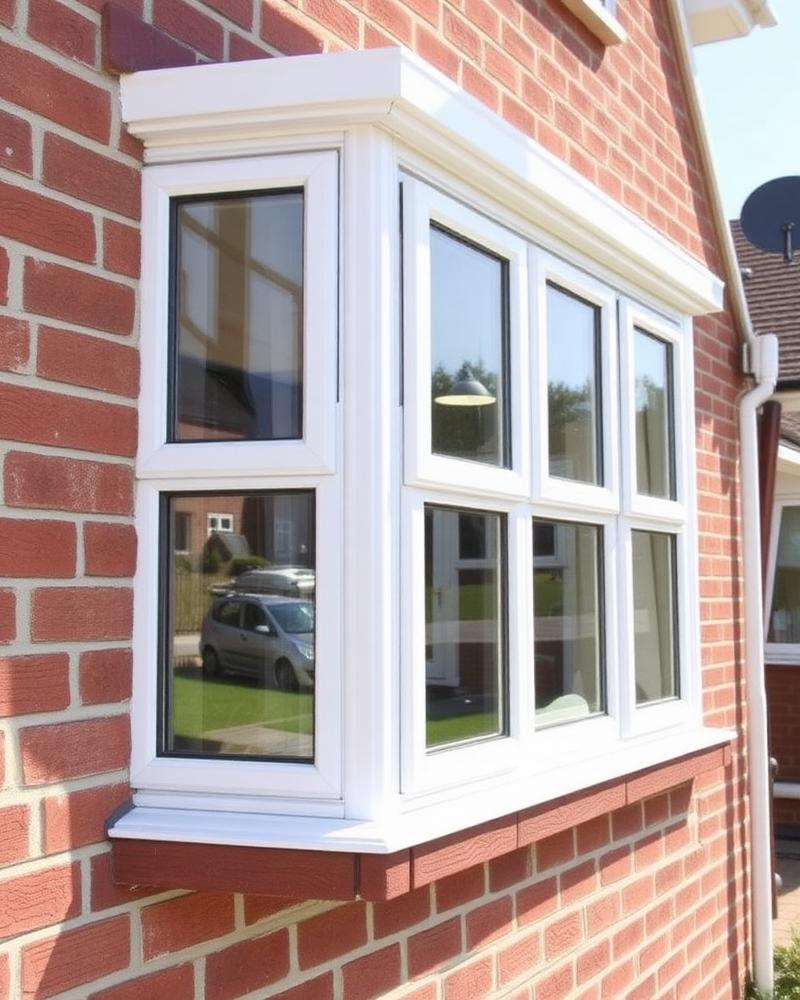
Understand the difference between a window and a door
A folding window sits within a window-height opening and normally retains a wall or counter below it. It is not a pedestrian route. Its appeal is the ability to open a broader part of the aperture for serving or conversation, while the sill and wall remain in place.
For a walk-through opening, explore bifold doors instead. The choice is not simply a shorter version of the same drawing: sill details, reach and the intended use are different. Ask us at survey whether a suitable window configuration can be offered rather than assuming a door system can be adapted to any height.
Plan a servery around the working kitchen
Servery windows need to work from both sides of the wall. Inside, think about a sink, tap, worktop appliances and the distance you would need to reach to operate the panels. Outside, consider where a guest would stand and whether stools or a table could obstruct the folding movement.
A continuous-looking counter needs a considered weather detail. External water should not be directed into the kitchen, and the chosen sill must suit the frame system. Bring a section drawing if the counter design is important to the project. Resolve the junction with your designer before assuming the internal worktop can run straight through the opening.
Folding direction, stacking and clear space
The panels need somewhere to stack when the window is open. Their folded depth can affect the usable counter area, nearby walls and the approach from outside. A layout that works in an empty elevation may conflict with a downpipe, light fitting or shelf once the full setting is considered.
Ask how the proposed panels would move and where handles would sit. Check the clear aperture, not just the overall frame size, and consider whether you want a smaller everyday opening as well as the full folding arrangement. These details are system-dependent, so ask us at survey which configurations are suitable rather than treating every sketch as achievable.
Weather, glass and secure closure
A garden-facing opening still has to function as part of the external envelope when closed. Exposure, seals and drainage matter alongside appearance. An open servery cannot provide the weather protection of a closed window, so consider how you will use it when wind or rain changes during a meal.
The glass specification needs to suit the position of the opening and the applicable safety requirements. Ask how locking is operated and how you can confirm every panel is fully closed. For other opening styles and a comparison of everyday ventilation, browse the window range, including casement windows.
Survey questions before you alter an opening
If a wider servery requires changes to the wall, obtain appropriate design advice about structure and permissions. A window discussion does not replace structural calculations or establish whether an alteration is permitted. Also check whether services run through the wall or beneath the intended counter position.
Fairway Window Systems Ltd provides a free home survey and written quote. Bring photographs, opening dimensions and your intended kitchen layout, then ask us at survey about a bi-fold window’s suitability and the precise scope available. Keep frame supply, building alterations, counter work and finishing responsibilities distinct so that the proposal can be compared with other window options on equal terms.
Frequently asked questions
Are bi-fold windows suitable for a kitchen servery?
They can be considered where the opening, counter and panel stack work together. Ask us at survey about suitable configurations and availability; reach, weathering and safe glass specification need checking before the kitchen design is finalised.
Can a folding window replace a normal window?
It depends on the opening and surrounding construction. Changing the size or shape may require building work and appropriate design input. Even within an existing opening, compatibility and operating clearance need assessment.
Do panels fold inside or outside?
The possible arrangements depend on the system and proposed opening. Discuss the stack position at survey, including its effect on taps, shelves, external seating and any nearby fittings rather than assuming either direction is available.
How is a servery different from a bifold door?
A servery remains a window opening with a sill or counter beneath it. A door provides passage at floor level. Their operating needs and junction details differ, so the right system should follow the intended use.