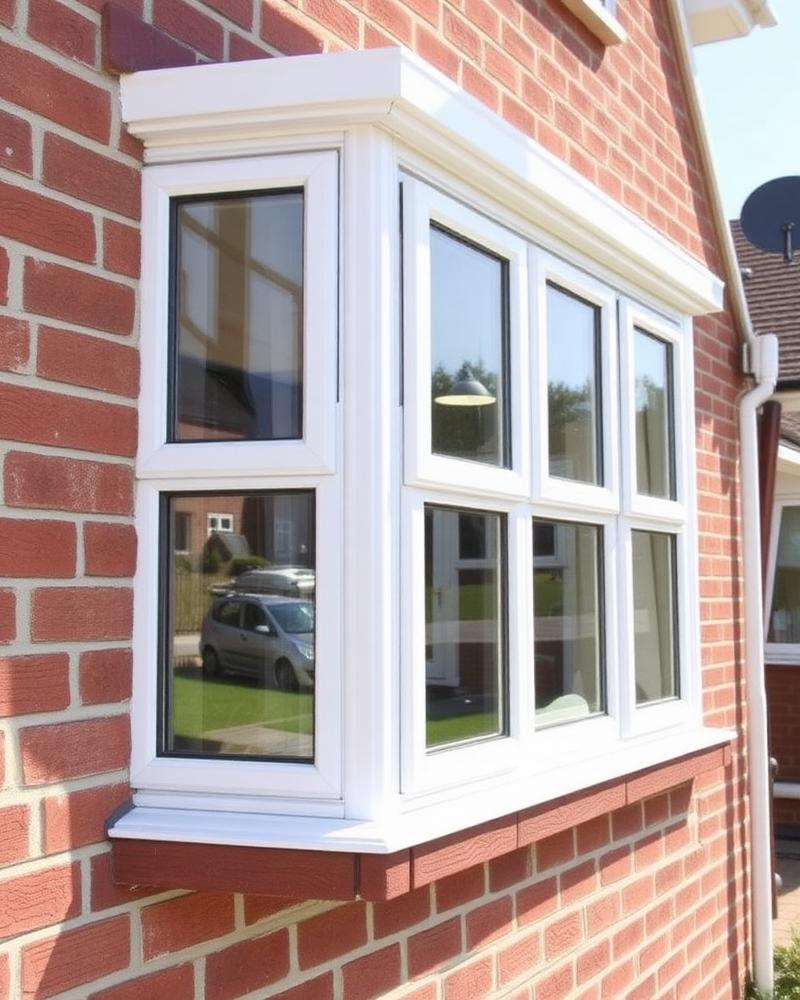
Give the opening a clear purpose
A shop display, an office window and a shared entrance place different demands on glass and frames. Begin with what the opening must achieve: visibility, ventilation, access control, daylight or a combination of these. Mark which panes open, which stay fixed and where furniture or merchandise could obstruct them.
Bring photographs and drawings where available, together with any landlord requirements. For location context, see the live pages for windows and doors across Cardiff and the Vale of Glamorgan and windows and doors across Bristol, Bath and North Somerset. Ask us at survey how your individual brief fits the available options; a domestic specification should not simply be copied into a business setting.
Shop fronts and aluminium shop fronts
Shop fronts are both a public-facing elevation and a working entrance. Consider the view into the premises, the width of the approach and how an opening door interacts with passing pedestrians. Existing signs, shutters and interior fittings can affect the frame layout even when the visible change seems straightforward.
Aluminium shop fronts are worth discussing where frame proportions and larger glazed areas are central to the design. The proposed system must still be checked against opening dimensions, fixing conditions and the intended door arrangement. Read about aluminium doors for material context, then ask us at survey whether the relevant commercial configuration can be accommodated.
Safety, access and building responsibilities
Commercial glazing decisions should include the applicable safety and access requirements from the outset. Glass beside a doorway, glazing close to floor level and an entrance used by the public may require particular treatment. The responsible designer or building-control adviser should confirm the relevant requirements for the project.
Consider how a person finds the entrance and recognises transparent surfaces. Think about thresholds, door operation and the space needed to approach and pass through. Do not assume a chosen appearance establishes compliance. Where escape routes, fire strategy or access controls are involved, coordinate the glazing brief with the people responsible for those systems.
Working around an occupied business
Explain trading hours, delivery arrangements and any restrictions on working inside the premises. A ground-floor frontage on a busy pavement presents different access questions from an upstairs office window. Public protection, temporary security and the condition of the existing surround should be discussed before a proposed programme is accepted.
Also identify who can approve finishes and who will manage access on the day. A tenant may need the landlord’s consent before ordering alterations. If the property has planning or heritage constraints, establish these through the appropriate authority rather than assuming replacement frames are exempt. Ask us at survey what information is needed to assess the work.
Compare a defined commercial specification
Written proposals are easier to compare when each uses the same opening schedule. Include the frame finish, opening direction, glass requirements and any interfaces with existing equipment. Make exclusions explicit, particularly signage, electrical connections, structural changes and making good, so the scope is not confused with other trades’ work.
Fairway Window Systems Ltd provides a free home survey and written quote; for business premises, ask us about an appropriate survey discussion. You can also explore windows and doors across Newport, Monmouthshire, Torfaen and Blaenau Gwent for local context. The next step is confirmation of suitability and scope, not a promise that every frontage or specialist commercial system is offered.
Frequently asked questions
Can I discuss a replacement shop front?
Yes, ask us at survey about the opening, intended use and proposed specification. Suitability and the exact scope need confirmation before any order, particularly where entrances or specialist systems are involved.
Are aluminium frames right for every business?
No single material suits every brief. Appearance, opening dimensions, operating needs and the surrounding construction all matter. Start with the requirements and compare the suitable systems rather than choosing on looks alone.
Can work be planned around opening hours?
Explain your trading constraints when requesting a survey. Access and temporary security need a project-specific discussion; do not assume an out-of-hours programme or uninterrupted use can be guaranteed.
What should a commercial glazing quote include?
A useful quote identifies openings, frame finish, glass specification and the agreed installation scope. It should also clarify exclusions and responsibilities for connected building work, access equipment and any specialist approvals.