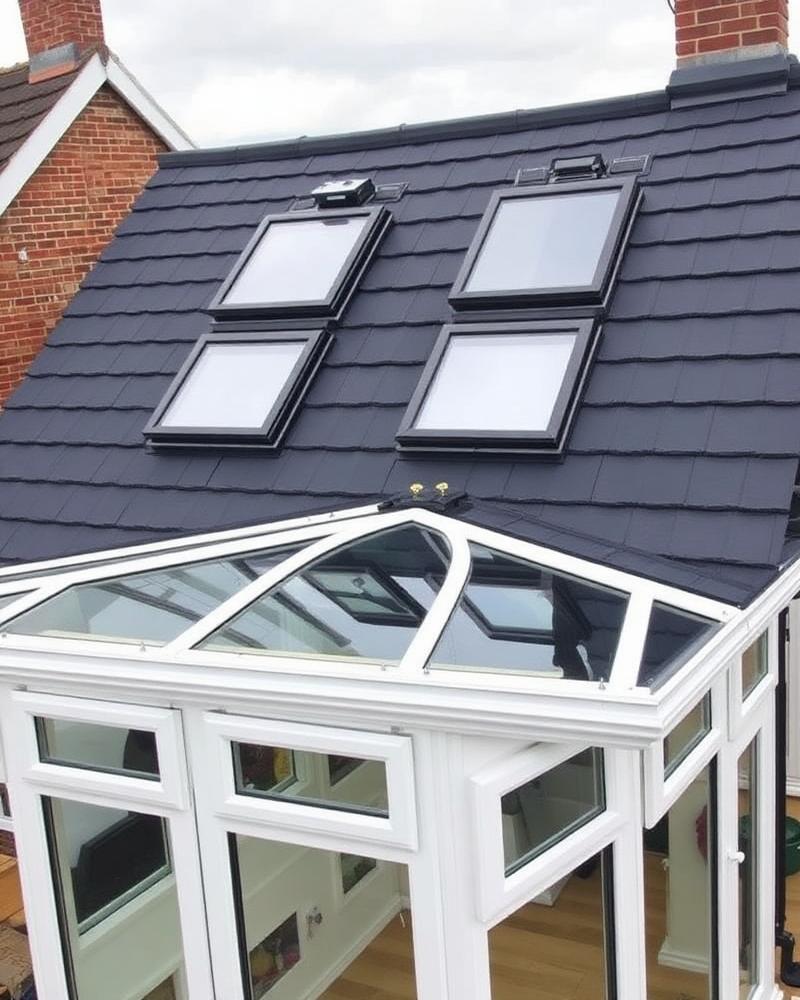
What sets the gable shape apart
Most conservatory styles are defined by their roofs. An Edwardian design has a hipped roof over a square plan, and a Victorian design uses a faceted, rounded front. A gable conservatory keeps the square or rectangular plan but turns the front of the roof into a vertical triangle of glazing or framework, so the ridge runs straight out from the house.
That vertical face is what people usually mean by a gable fronted conservatory. It gives the room a taller feel at the far end and a more formal outline from the garden. If you are still comparing outlines, see Edwardian conservatories and lean-to conservatories alongside this page.
Light, height and usable floor area
Because the plan is square-cornered, furniture can sit tight against the side frames without the awkward angles of a faceted front. The raised front face lets daylight in high up, which can help a room that sits on a north-facing or shaded elevation. Equally, a south-facing gable can gather a lot of sun, so think about shading and ventilation from the start.
The extra height also changes how the room feels when it is full. Consider where the dining table, seating or play area will go, and whether you want doors in the front face or along one side. Sketch the layout before the survey so that door positions and opening directions can be discussed against real furniture sizes.
Fitting a gable roof to your house
A gable roof needs enough height on the host wall to achieve a sensible pitch without clashing with first-floor windows, soffits or gutters. Bungalows and houses with low eaves can make this harder, and the answer depends on measurements rather than photographs alone. Ask us at survey how the ridge and box gutter would meet your existing wall.
Think about drainage too. Water from the roof has to be taken away cleanly, and downpipe positions affect paths, drains and neighbouring boundaries. Mention any manholes, vents or outside taps near the proposed footprint, because they can influence where the base and frames can go.
Roof and frame choices
The roof can be glazed, or you may prefer to discuss a solid or tiled option if year-round comfort matters more than an open sky. Our solid roof conservatories page explains that route. The front triangle itself can be fully glazed or partly filled, which changes both appearance and the amount of light at the end of the room.
Frame colours and finishes should be chosen with the house in view. A strong colour on a tall front face is very visible from the garden, so look at samples outside rather than under indoor lighting. Glass specification, opening vents and door styles all form part of the written quote, so each one can be compared clearly.
Planning, base and next steps
Many conservatories can be built without a planning application, but it depends on size, position and the property, and listed buildings or conservation areas bring extra checks. Confirm the position with your local planning authority before ordering. The ground conditions and base also need assessing, as the frames rely on a level, sound foundation.
Fairway Window Systems Ltd offers a free home survey and written quote, backed by our 10-year guarantee, and we beat any like-for-like quote. Bring your layout ideas and any questions about the gable shape, then compare the proposal with other conservatory styles before you decide. Ready to talk it through? Contact us or call 02920 860894.
Frequently asked questions
What is a gable end conservatory?
It is a conservatory with a square or rectangular plan and a roof whose front face rises vertically to a point, like the end of a house roof. The ridge runs straight out from the host wall, giving extra height at the front.
Is a gable conservatory lighter than other styles?
The tall front face lets light in high up, which many people find brightens the room. How bright it feels also depends on orientation, roof type and surrounding buildings, so discuss shading and ventilation at survey.
Will a gable roof fit a bungalow?
It depends on the height available on the host wall and the position of eaves, gutters and upstairs windows. Measurements at survey show whether a workable pitch can be achieved or whether another style suits better.
Do I need planning permission?
Many conservatories fall within permitted development, but not all. Size, position, listed status and conservation areas all matter, so check with your local planning authority before ordering.