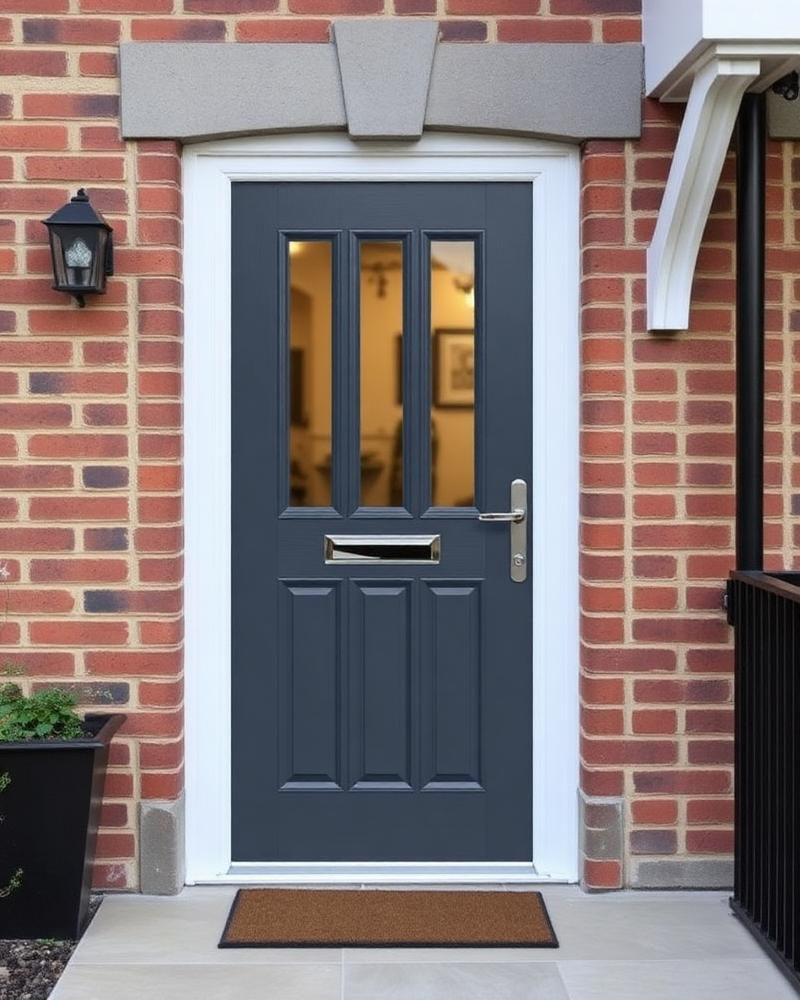
Where internal fire doors are typically needed
Fire doors are most commonly required where a building needs protected escape routes: between a house and an integral garage, in loft conversions, in houses in multiple occupation and in flats and communal areas. The exact requirements depend on the building, its layout and its use, and they are set out in building regulations and fire safety guidance rather than chosen by preference.
If you are converting a loft, altering a garage or changing how a property is used, the designer or building control body overseeing the work will confirm where fire doors are required and what rating each door must achieve. That confirmation should come before any door is ordered, because the rating drives the whole specification.
What makes a fire door different
A fire door is supplied as a set: the leaf, the frame, intumescent seals that expand with heat, and hardware including hinges and a self-closing device where required. Each component plays a part in the door's performance, which is why a fire door cannot be treated as a standard door with a heavier leaf.
The rating of a door set describes how long it is designed to resist fire under test conditions. The responsible person for the project — your designer, building control body or fire risk assessor — confirms the rating each opening needs. The door set, its installation and any glazing in the door all have to match that requirement.
Internal fire door installation
Internal fire door installation is more exacting than hanging a standard door. Gaps around the leaf, the fitting of the seals, the hinges and the closing action all affect whether the door performs as intended. A fire door that is badly fitted can fail to do its job even though the door set itself is sound.
At a free home survey we measure the openings, discuss the requirements confirmed for your project and provide a written quote for the door sets and fitting. If you are also updating other doors in the property, our fire doors page covers the wider range and composite doors covers entrance doors.
Glazing, finishes and everyday use
Fire doors can include glazed panels, but the glass and its beading must be part of the tested design — ordinary glazing cannot be substituted. Finishes and colours can usually be chosen to suit the interior, so a fire door does not have to look institutional in a home.
In daily use, a fire door should close fully onto its latch or seals without being propped open. If an existing fire door sticks, fails to close or has damaged seals, that undermines its purpose and should be looked at. Note the condition of each door when planning any wider work to the property.
Planning your project
Start with the requirements: which openings need fire doors, what rating each needs and who has confirmed that. Then consider the practical side — the sizes of the openings, the condition of the surrounding frames and walls, and how the doors will be used day to day.
Bring any building control correspondence or plans to the survey so the written quote reflects the specification your project actually requires. Fairway Window Systems Ltd provides a free home survey and a written quote, and we beat any like-for-like quote.
Frequently asked questions
Do I need fire doors in my home?
It depends on the property and any work you are doing. Loft conversions, integral garages and houses in multiple occupation commonly require them. Your designer or building control body confirms where they are needed and the rating required.
Can a fire door have glass in it?
Yes, but the glazing must be part of the door's tested design, including the glass type and beading. Ordinary glass cannot be fitted into a fire door.
Can I fit a fire door myself?
A fire door's performance depends on correct installation — gaps, seals, hinges and closing action all matter. Poor fitting can undermine a sound door set, so installation should be carried out competently and in line with the manufacturer's instructions.
Do fire doors have to look industrial?
No. Fire door sets are available in a range of finishes and styles suited to homes, including glazed options within the tested design. The survey is the place to discuss the look you want alongside the required rating.