Turn drawings into a clear opening schedule
An elevation shows the appearance of a home, while a window schedule explains what each opening needs to do. Give each opening a reference and record its room, intended operation and finish. This makes it easier to discuss changes without confusing a bedroom window with a similar opening elsewhere in the house.
Drawings are a useful starting point, but the dimensions used for manufacture must be agreed through the appropriate measuring process. Note whether drawings are preliminary or approved and identify any expected structural changes. Ordering against an outdated revision can create problems that no choice of frame colour will resolve.
Choose windows around the way rooms are used
A kitchen window may need to be reached across a worktop; a bedroom opening may need to satisfy particular escape or ventilation requirements. Consider these uses before selecting fixed and opening sections. Large panes can make an elevation feel open, but the practical route to cleaning the outside glass should not be overlooked.
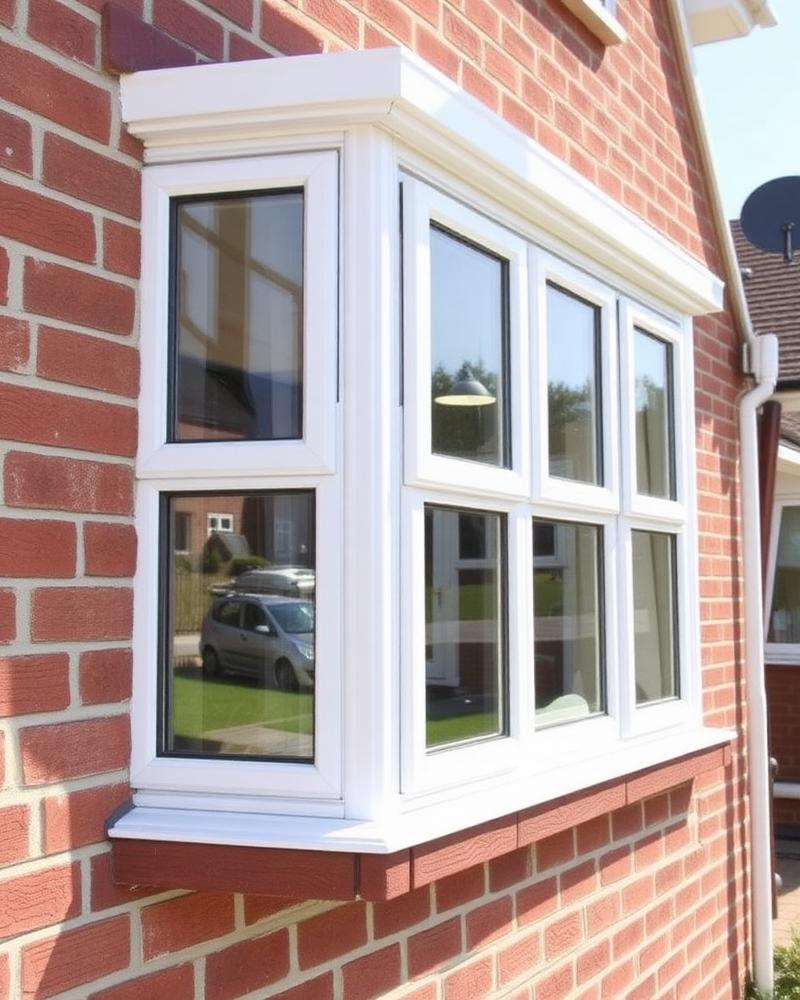
Compare the window range for opening styles and materials. The frame arrangement should suit the internal layout as well as the external drawing. Ask your designer to coordinate requirements for ventilation, safety glazing and energy performance, then use that brief to discuss appropriate product options rather than assuming every glass area can use the same specification.
Plan doors, thresholds and finished floor levels
For a new home, the door threshold has to meet a floor that may not yet exist. Floor build-ups, external paving and drainage need to be coordinated before the detail is fixed. A level-looking transition in a drawing does not remove the need for weather protection or an appropriate external fall.
Explore doors for entrances and garden openings, including bifold doors where a folding opening fits the plan. Mark furniture positions and circulation routes, and check which way panels will stack or swing. An opening that looks generous on an empty plan may feel different once a dining table is beside it.
Keep self-build decisions in the right sequence
Self builds involve interdependent decisions. Structure, cavity details and external finishes can all affect the window interface. Agree who owns each detail and when it must be resolved, rather than allowing a glazing order to stand in for missing design information. The same applies to any structural support above a wide door opening.
For a local planning discussion, see windows and doors across Caerphilly County Borough. Share the current programme and explain when openings will be ready to measure. Ask about the sequence appropriate to the project, but do not assume a delivery date or installation slot is confirmed until it has been expressly agreed.
Compare a whole-house package without losing detail
A whole-house quote should still let you understand individual openings. Check frame colours inside and out, handle finishes, privacy requirements and the glass specification for each room. Where different materials meet on the same elevation, compare samples and sightlines rather than relying on colour names alone.
Before proceeding, reconcile the written proposal with the latest drawings and record any alternatives separately. Ask how access, storage and protection of finished work will be managed alongside other trades. A carefully checked schedule makes comparison more meaningful and reduces the risk that an apparently similar quote omits a necessary opening or interface detail.
Frequently asked questions
When should I start discussing self-build glazing?
Begin while the design is still being coordinated, so frame layout and opening requirements can inform the drawings. Final ordering dimensions and manufacturing approval should follow an agreed measuring process, not an early sketch.
Can windows and doors be considered together?
Yes. Reviewing them as a package helps coordinate finishes, glass and external proportions. Each opening still needs its own operating and performance requirements checked against the room and the building design.
Do drawings replace a site measurement?
Drawings provide the design intent, but responsibility for final dimensions must be established before manufacture. Revisions, structural tolerances and completed opening conditions all need to be considered through the agreed process.
Who checks building requirements?
Your designer and the relevant building-control process should establish the project requirements. Bring that specification to the glazing discussion so the proposed products can be checked against it rather than relying on general assumptions.