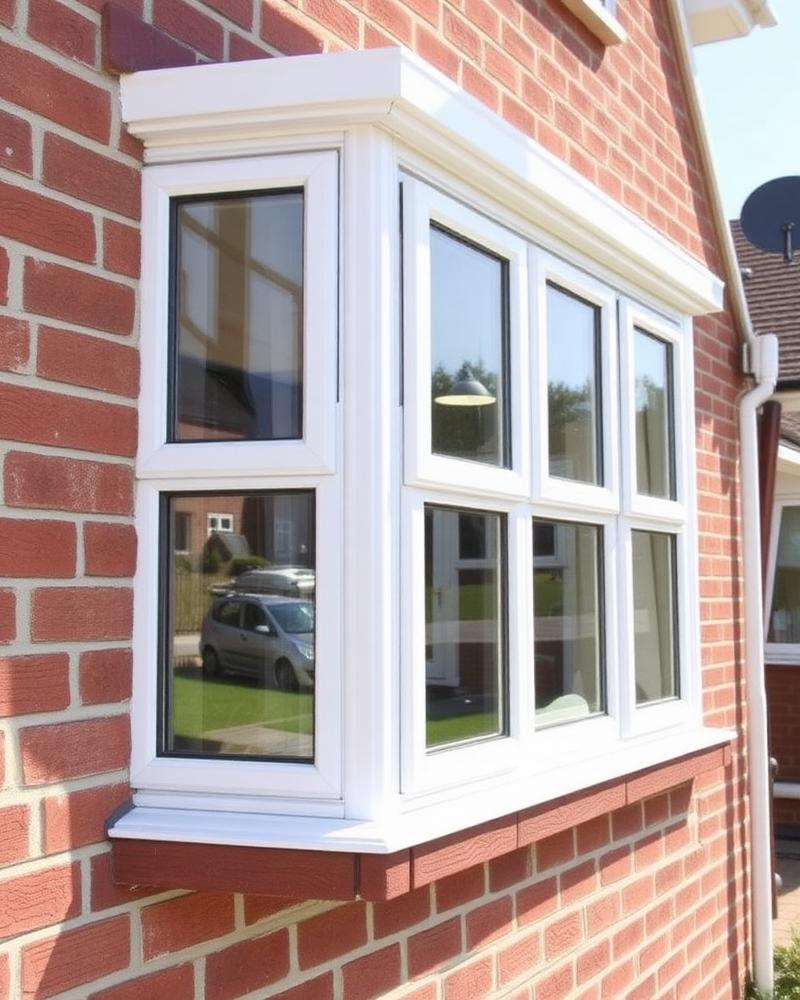
Where uPVC cladding is used
Cladding is most often fitted to the smaller panels that sit between or around windows: the faces of bay windows, the cheeks of dormers, the strip beneath a first-floor window and gable ends. These are the areas where old timber boarding tends to flake and rot first, because water collects on ledges and joints.
Because those panels usually frame a window, it makes sense to look at them at the same time as any replacement windows or bay windows. Doing both together avoids fitting new frames against boarding that will need replacing soon afterwards.
Profiles and colours
uPVC cladding comes in several board shapes. Shiplap and V-groove boards give the traditional horizontal look of timber weatherboarding, while flatter profiles suit a more modern elevation. Colours range from white to woodgrain foils and greys that can be matched to new window frames.
Take a photograph of the elevation with you when choosing. A profile that looks right on a single dormer can feel heavy across a whole gable, and the board direction changes how tall or wide a wall appears.
What happens to the wall underneath
Cladding is only as good as what it is fixed to. The existing boarding or battens are checked first, and anything soft or damp is dealt with rather than covered over. A ventilated gap behind the boards lets moisture escape instead of being trapped against the structure.
The edges matter as much as the boards. Trims at corners, around windows and at the top and bottom of each panel keep water out and give a tidy finish, so ask how each junction will be detailed before work starts.
Planning points
Changing the outside material of a house can need permission in some cases, particularly for listed buildings, homes in conservation areas or where local restrictions apply. Check with your local council if any of those might affect your property.
On a typical house, matching the appearance of nearby homes is also worth considering. A finish that suits the street makes a better long-term improvement than one that stands out for the wrong reasons.
What affects the cost
The area to be covered, the board profile and colour, the condition of what lies underneath and access, including whether scaffolding is needed for upper floors, all shape the work. Combining cladding with windows can reduce repeat access costs, so it is worth mentioning any other plans at the survey.
Fairway Window Systems Ltd provides a free home survey and a written quote, and we beat any like-for-like quote. Call 02920 860894 or contact us to arrange a visit.
Frequently asked questions
Can uPVC cladding go over old timber boards?
Only if the timber and the structure behind it are sound. Soft or damp areas are dealt with first so the new cladding is not fixed over a problem.
Can cladding be colour matched to new windows?
Yes, a range of colours and woodgrain finishes is available, so cladding can be chosen to suit new window frames. Samples are shown at survey.
Is uPVC cladding fitted with fascias and soffits?
It often is, so the outside of the house is finished in one material. Tell us at the survey if you want the roofline looked at too.
Does cladding need planning permission?
Usually not on an ordinary house, but listed buildings, conservation areas and local restrictions can change that. Check with your local council if any apply.