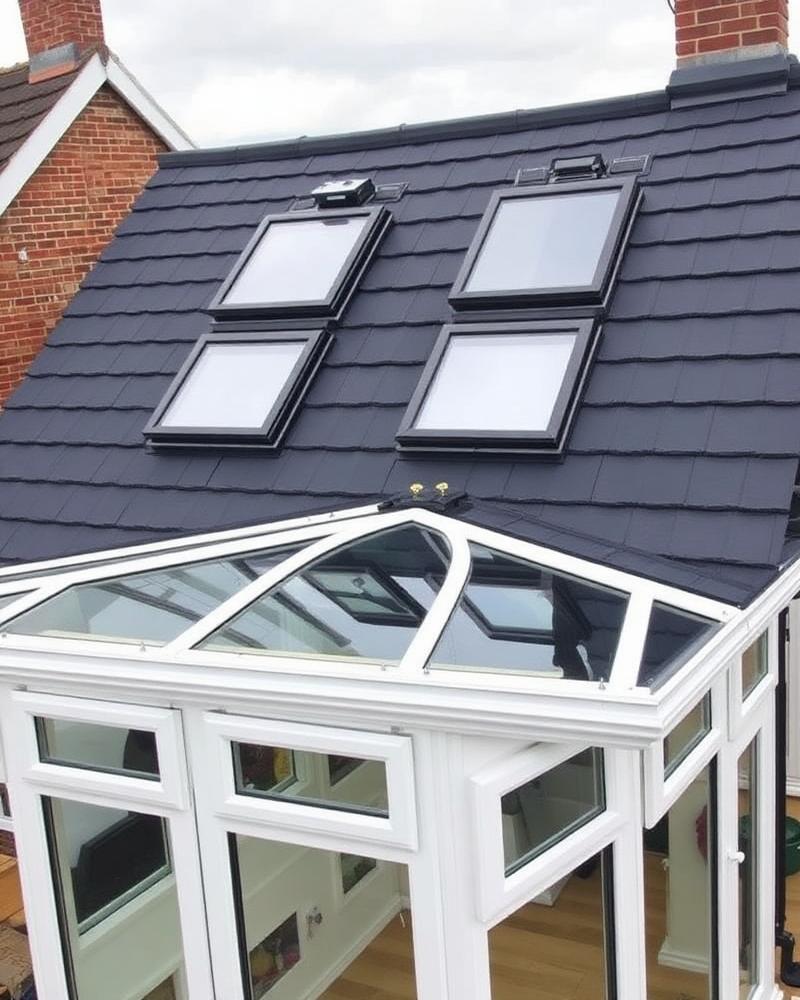
What a veranda is, and what it is not
A veranda is a roof on posts, usually fixed to the house wall at one side and left open at the front and ends. It is not a sealed room: there are no walls, heating or internal finishes, so it extends how often you use the garden rather than adding floor space to the house. That difference shapes almost every later decision, from the roof material to whether planning advice is needed.
If you want a room you can use all year with the doors shut, a conservatory or an extension is the better comparison. A veranda suits people who mainly want shade, shelter and a dry route between the house and the garden.
Roof and frame choices
Most veranda roofs are glazed so the room behind keeps its daylight. Clear glass keeps the view of the sky, while tinted or solar control glass reduces glare and heat on a south-facing patio. Polycarbonate is lighter and changes how the roof looks and sounds in the rain, so compare samples rather than assuming every panel is equivalent.
Frames are commonly aluminium, chosen for slim posts and a clean line along the gutter. The post spacing, roof pitch and gutter route all need agreeing at the outset, because rainwater from a wide roof has to go somewhere sensible rather than onto the patio or against the house.
Car ports for the driveway
A car port uses the same principle to cover a parking space, keeping frost, leaves and rain off a car and giving a dry route to the front door. Clearance height matters more here than on a patio veranda, especially for taller vehicles or anything carried on a roof rack.
Check where the structure would sit in relation to the boundary, the pavement and any windows it passes. A car port beside the house can shade a ground-floor room, so the roof material deserves the same thought as it would on a garden veranda.
Planning and building regulations
Whether a veranda or car port needs planning permission depends on its size, height, position and the property itself, including any earlier extensions and whether the house is listed or in a conservation area. Planning and building regulations are separate questions, so an answer on one does not settle the other.
Check with your local council before committing to a design, and keep a simple drawing with the dimensions and post positions marked. That gives everyone the same reference when discussing the proposal.
What shapes the cost
Size is only the starting point. The roof material, frame colour, number of posts, guttering, groundwork for the post footings and access to the site all affect the work involved. A quote for a roof kit alone is not directly comparable with one that includes footings and fitting.
Fairway Window Systems Ltd offers a free home survey and a written quote, and we beat any like-for-like quote. Bring any ideas or photos you have to the survey, or call 02920 860894 to talk it through first. If the project grows into a room, our solid roof and roof lantern pages show the next steps.
Frequently asked questions
Is a veranda the same as a conservatory?
No. A veranda is a covered, open-sided structure. A conservatory has glazed walls and doors and forms a room. The survey helps you decide which suits how you want to use the space.
Can a veranda have a glass roof?
Yes. Glazed roofs keep daylight reaching the room behind. Tinted or solar control glass can reduce glare on a sunny patio, and the choice is discussed at survey.
Do car ports need planning permission?
It depends on the size, height and position of the structure and on the property. Check with your local council before committing to a design.
How do I get a quote for a veranda?
Book a free home survey. We measure the space, talk through roof and frame options, then provide a written quote setting out what is included.