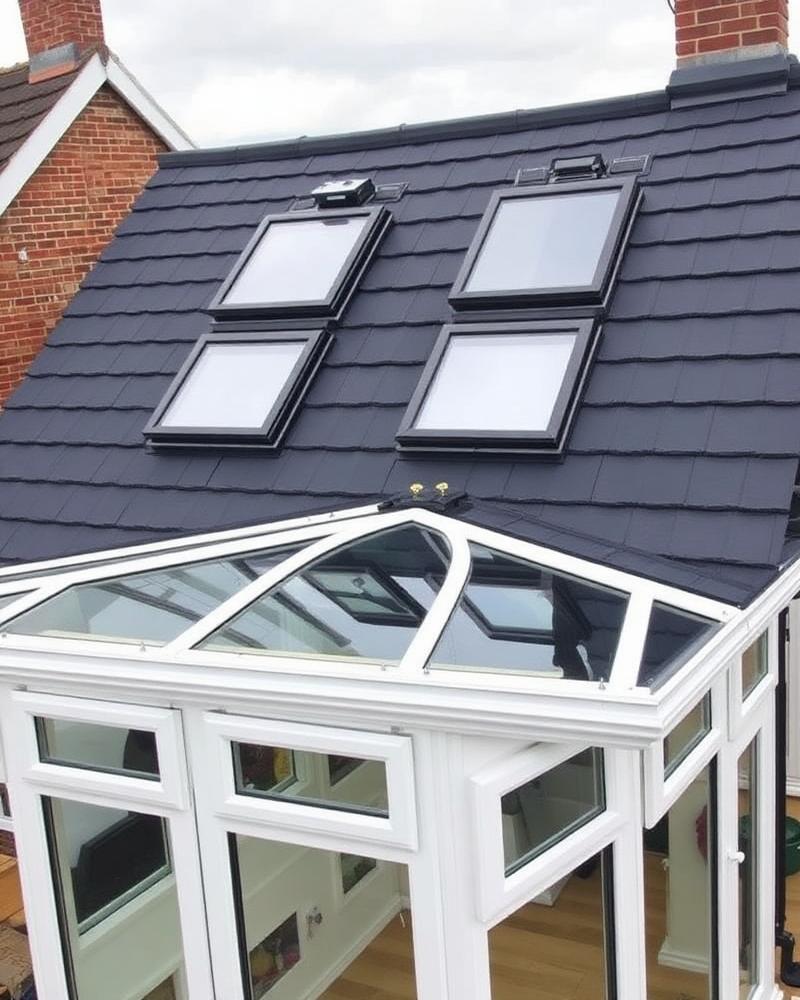
How the P shape is put together
Seen from above, the long straight run along the house forms the upright of the letter, and the projecting part forms the rounded bowl. That projection is usually where the faceted Victorian end sits, though a squared end can also be discussed. The two parts are joined by a roof valley, so the design is more involved than a single-shape conservatory.
An l shaped conservatory works on a similar idea but wraps the corner of a house or runs two rectangular wings together without the rounded end. If your home has an internal corner or two walls to build against, mention it at survey, because the right answer depends on the walls available rather than the name of the shape.
Two zones in one room
The main reason people choose this layout is zoning. The lean-to run can act as a dining area or corridor linking existing doors, while the projecting section becomes a lounge or reading space with views on three sides. Plan which activity sits where before deciding the length of each part.
Think about circulation too. Doors from the house should open into a clear path, not into the back of a sofa. Mark your existing doorways, radiators and sockets on a sketch so that frame positions and any new garden doors can be planned around them.
Roof junctions and drainage
Where the lean-to and projecting roofs meet, the valley has to carry water away efficiently. That junction, the box gutter against the house and the downpipe positions all need careful thought at the design stage. Ask us at survey how the roof would be arranged and where water would go.
The host wall needs enough height for both roof pitches, and upstairs windows, soffits and vents can limit what is possible. Our lean-to conservatories page explains the low-pitch side of the design, and Victorian conservatories covers the faceted end in more general terms.
Frames, roof options and comfort
A larger footprint means more glass and roof area, so comfort through the seasons deserves attention. Discuss roof glazing, a solid roof option, ventilation and glass specification together rather than one at a time. Orientation matters: a long south-facing run will behave very differently from one in shade.
Choose colours and finishes with the whole elevation in mind, as the P shape presents a long frontage to the garden. Opening vents, door styles and hardware all appear in the written quote so each choice can be compared.
Planning, base and next steps
A combined footprint can quickly approach the limits that apply without a planning application, so check size and position with your local planning authority, especially for listed buildings or conservation areas. The base must suit both sections, and ground conditions, drains and manholes within the footprint need assessing.
Fairway Window Systems Ltd offers a free home survey and written quote, backed by our 10-year guarantee, and we beat any like-for-like quote. Bring a rough layout and compare it with other conservatory styles, including gable end conservatories. Contact us or call 02920 860894 to arrange your survey.
Frequently asked questions
What is a P-shaped conservatory?
It combines a lean-to section along the house with a projecting section, often with a rounded Victorian end. Viewed from above, the footprint resembles the letter P, giving two linked zones.
How is it different from an L-shaped conservatory?
An L shape usually joins two rectangular wings, often around a corner of the house, without a rounded end. A P shape adds a projecting bay. The walls available on your home help decide which suits.
Is a P-shaped conservatory good for a large house?
It suits properties with a long enough rear wall and garden depth for both sections. Wall height, upstairs windows and drainage also matter, so measurements at survey are the reliable guide.
Will it need planning permission?
Larger combined footprints can exceed permitted development limits. Check the size and position with your local planning authority, and allow for extra checks on listed buildings or in conservation areas.