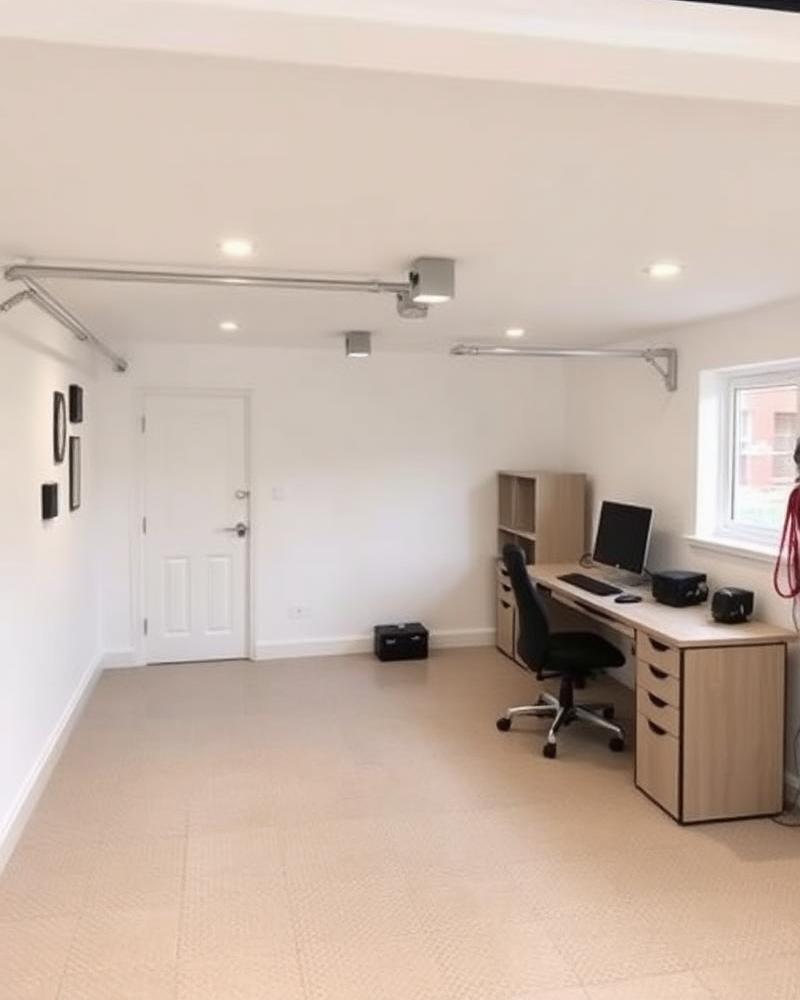
Make an overhead plan, not just an elevation
A photograph of the closed entrance cannot show whether a sectional door will fit inside. Look above the parking space for beams, lights, loft hatches and stored items. The track curve and the position of the fully raised panels need room, and the required arrangement depends on the measured opening and the selected system.
Sketch the position of ceiling obstructions and explain whether you still need access to them after installation. A hatch that becomes hidden behind an open door is a practical issue worth resolving before ordering. Side walls matter too: track supports and any operating equipment should be considered alongside shelves, sockets and the route through a separate garage entrance.
Check the opening left after fitting
The existing masonry width and height are useful starting points, but the usable opening after fitting is what a vehicle must pass through. Guides, frame details and the chosen track configuration can affect that opening. Compare it with mirrors, roof bars and any other equipment you normally carry, not just the width of the car body.
Vertical panel movement can suit a driveway where outward swing is awkward, but it still requires a clear entrance during operation. Think about where a car waits while the door opens and the path people take past the garage. Ask for the proposed clear opening and equipment positions to be explained using the survey measurements rather than an example installation.
Panel design and the complete specification
Sectional panels can create a different frontage from the narrow slats of a roller door. Consider panel proportions and finish alongside the rest of the entrance, especially if the garage opening is wide. Compare samples in natural light and ask how the proposed finish should be maintained rather than assuming it matches an existing colour by name.
If temperature or draughts are a concern, look at the complete door specification and the sealing arrangement around it. Insulated panels alone do not settle how a garage performs. Gaps at the perimeter, the condition of the surrounding building and how you use the space also matter. Explain the purpose of the garage before making thermal performance a deciding factor.
Operating equipment and installation details
Manual and powered operation involve different choices about access and controls. Where a motor is proposed, identify its position, the power supply and what happens if power is unavailable. Ask about safety features and the product's operating and maintenance instructions. Keep the opening clear and do not attempt to adjust springs or tracks yourself.
The fitting proposal should address the old assembly, fixing surfaces and any making good around the entrance. Check whether removal, disposal and electrical work are included. Access inside the garage may be needed along the full track route, so agree what to clear before the installation and how the entrance will be managed while work is underway.
Choose between tracks, a curtain and a single panel
Use the garage doors overview to keep the comparison focused. Roller garage doors store a curtain above the entrance and may leave more ceiling space available. Up and over garage doors use a single panel with their own clearance requirements. None can be chosen sensibly without checking its moving and resting positions.
At a free home survey, explain your parking space, overhead storage and preferred operation. Fairway Window Systems Ltd provides a written quote so the door, tracks and agreed installation work can be considered together. That makes it easier to choose a sectional arrangement for practical reasons rather than because its closed appearance happens to appeal.
Frequently asked questions
How does a sectional door differ from a roller door?
A sectional door has hinged panels that follow overhead tracks. A roller door winds a curtain above the entrance. Their internal space requirements differ, so compare both against the measured garage.
Will a sectional door block my ceiling storage?
It may occupy space currently used for storage or access. Track positions, the raised panels and ceiling obstructions need to be checked together before a suitable arrangement is agreed.
How long does sectional door fitting take?
Removal, track installation, fixing conditions and any electrical or finishing work determine the programme. Agree dates and access arrangements with the installation proposal.
What affects the cost of a sectional garage door?
Opening dimensions, panel specification, finish, tracks, operating equipment and fitting conditions affect the quote. Compare the complete installation scope, including removal and connected work.