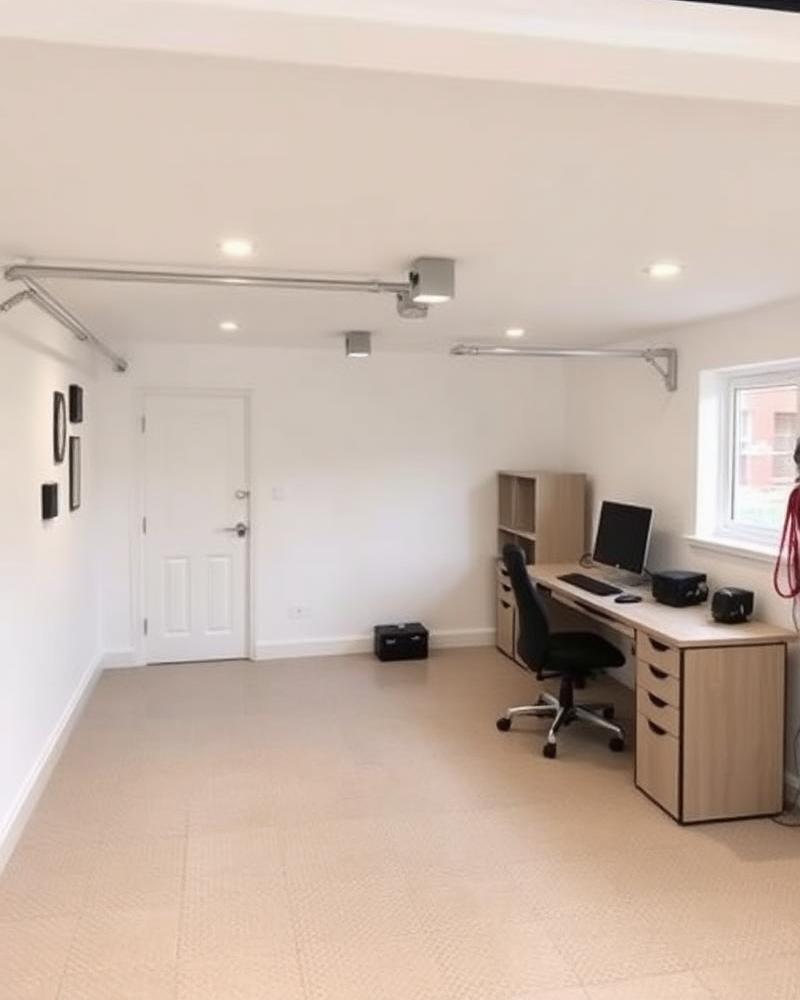
Trace the panel's full opening path
A single panel needs clearance as it tilts and rises. Do not check only the door in its closed and fully open positions: the space swept between those positions matters too. A vehicle close to the entrance, a low ceiling light or items hanging from the roof can obstruct the movement even when the finished position looks clear.
Stand inside the garage and identify the route of the existing panel and mechanism, without touching moving parts. Then explain what you want to change. If the car has grown larger or shelving now fills the side walls, the old arrangement may no longer be the right reference for a replacement. The measured proposal should account for the way the garage is used today.
Canopy and retractable arrangements
Up and over mechanisms are commonly described as canopy or retractable. A canopy arrangement leaves part of the open panel projecting beyond the entrance; a retractable arrangement draws the panel back on tracks. Compare the actual proposed product, because the track position, projection and clear opening determine whether it fits your property.
That distinction is particularly useful when the entrance is close to a pavement or another access route. The open panel must not create an obstruction, and the moving panel needs a safe clearance area. Inside, check track positions against shelving and roof timbers. Ask for a demonstration or an explanation of the full movement rather than choosing solely from a closed-door photograph.
Weight, handles and everyday use
For a manually operated door, think about the position of the handle and whether each intended user can reach and operate it comfortably. Smooth movement depends on a correctly installed and adjusted system, not on pulling harder. Springs and lifting mechanisms store force, so leave repair and adjustment to someone competent to work on that door.
If powered opening is part of your plans, ask whether the selected mechanism is suitable and what additional equipment is required. Electrical supply, controls, safe operation and access during a power failure should be agreed as part of the specification. Adding a motor later should not be assumed possible simply because the existing panel opens by hand.
Check the frame as well as the panel
The old frame may influence the width available for a new door, but it is not automatically suitable to retain. Its condition and fixing points need assessment along with the surrounding masonry. Distortion, damaged edges and a poorly aligned threshold can affect operation, so ask whether the quote covers the complete door assembly or a more limited replacement.
Weather at the entrance deserves a separate discussion. Water running towards the garage or defects in surrounding brickwork may require attention beyond the door itself. Describe when water enters and where it collects. Agree the removal, disposal and making-good details, including what finish will remain visible around the replacement frame.
Decide whether the single-panel format suits you
The garage doors overview helps compare movement styles. If outward projection is a problem, review roller garage doors. If overhead tracks are acceptable but you prefer an articulated panel, compare sectional garage doors. A different mechanism changes where clearance is needed rather than eliminating the need to measure it.
For your free home survey, note the vehicle dimensions, internal storage and any difficulty with the present door. Fairway Window Systems Ltd provides a written quote, so you can compare the proposed panel, frame and installation scope together. Keep finish choices separate from practical requirements until you know which arrangements fit.
Frequently asked questions
What is the difference between canopy and retractable doors?
A canopy arrangement leaves part of the raised panel projecting outside. A retractable arrangement draws it back on tracks. Check the proposed product's movement, track positions and clear opening at survey.
Can I keep the old garage door frame?
That depends on its condition and compatibility with the replacement assembly. The survey should establish whether it can remain and what the written quote includes.
How long will the entrance be out of use?
It depends on removal, frame work, fitting and any connected work. Agree the programme and access arrangements before installation rather than relying on a general timescale.
What should I compare in up and over door quotes?
Compare panel and frame specifications, mechanism, finish, any powered equipment, removal and making good. Matching those items makes the installation scope easier to judge.